<-- style PDP --> 1808-55 Ontario Street, Toronto - Condo Apt for sale for $945,000
  • new
  • for sale
  • leased

1808-55 Ontario Street

Toronto, Ontario, M5A 0T8 - Moss Park

$945,000

  • Neighbourhood

    Moss Park

  • Major Intersection

    Richmond St and Ontario St

  • Listed Since: 1 day(s)

  • Last update: today

Overview

  • Property Type

    Condo Apt, Apartment

  • Bedrooms

    3

  • Bathrooms

    2

  • Square Feet

    1000-1199

  • Exposure

    South

  • Total Parking

    1 Underground Garage

  • Maintenance

    $1,054

  • Taxes

    $5,555.34 (2026)

  • Balcony

    Open

Property Description

Property description for 1808-55 Ontario Street, Toronto

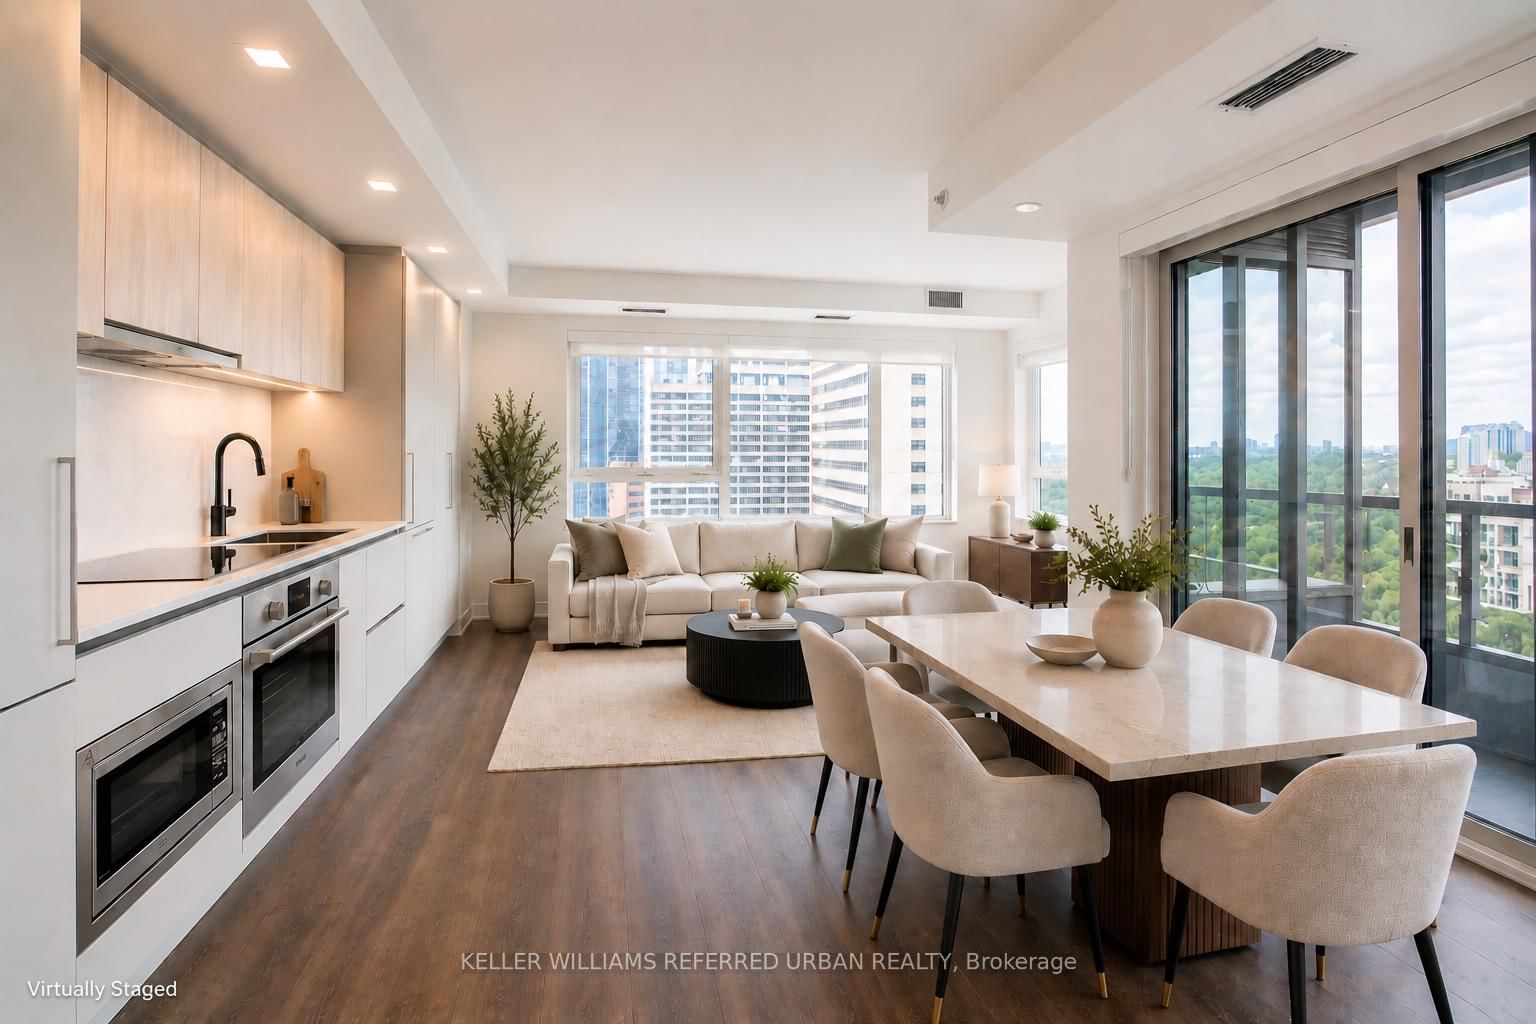
The perfect blend of contemporary design and urban convenience. This stylish modern condo offers over 1000sf of an open, functional floor plan. Featuring 3 spacious bedrooms with ample closet space, 2 spa-like washrooms and a desirable south exposure, this suite showcases striking EXPOSED CONCRETE CEILINGS AND WALLS for a sophisticated industrial-chic feel. The chef-inspired kitchen boasts a centre island with a double sink, terrific counter space and storage space ideal for entertaining and everyday living and..... a gas cooktop! Step out to the extra long balcony (240sf) with a BBQ gas hookup and enjoy your own private outdoor retreat. Professionally painted. New LED ceiling light fixtures. New roller blinds. New flooring in the 2nd and 3rd bedrooms. Owned parking space. Owned locker. Excellent building amenities including an outdoor pool, guest suite, rooftop terrace with BBQs, a sun deck, fully equipped fitness centre, party room, and visitor parking. Just move-in and show off this downtown beauty. No snow to shovel and no grass to cut! Enjoy an exceptional downtown lifestyle surrounded by trendy restaurants, cafés, shops, grocery stores and everyday conveniences. Minutes to the vibrant St. Lawrence Market, the Distillery District and the waterfront, with parks and entertainment nearby. Excellent TTC access with King and Queen streetcar routes close by, plus convenient connections to the Financial District, the Gardiner Expressway and the DVP. A fantastic opportunity to own a spacious, modern, move-in ready condo in a dynamic downtown neighbourhood!

Listed by RE/MAX HALLMARK REALTY LTD.

  • MLS #

    C14137764

  • Sq. Ft

    1000-1199

  • Sq. Ft. Source

    MLS

  • Year Built

    Available Upon Request

  • Basement

    None

  • View

    n/a

  • Garage

    Underground, 1 spaces

  • Parking Type

    Owned

  • Locker

    Owned

  • Pets Permitted

    Yes-with Restrictions

  • Exterior

    Concrete

  • Fireplace

    N

  • Security

    n/a

  • Elevator

    n/a

  • Laundry Level

    Main

  • Building Amenities

    Concierge,Outdoor Pool,Rooftop Deck/Garden,Visitor Parking,Party/Meeting Room,Gym

  • Maintenance Fee Includes

    Parking, Water

  • Property Management

    The Forest Hill Group

  • Heat

    Heat Pump

  • A/C

    Central Air

  • Water

    n/a

  • Water Supply

    n/a

  • Central Vac

    N

  • Cert Level

    n/a

  • Energy Cert

    n/a

  • Living

    5.94 x 5.0 ft Main level

    Laminate, Combined W/Dining, W/O To Balcony

  • Dining

    5.94 x 5.0 ft Main level

    Laminate, Combined W/Living, Window Flr to Ceil

  • Kitchen

    5.94 x 5.0 ft Main level

    Laminate, Centre Island, Modern Kitchen

  • Primary

    3.08 x 3.23 ft Main level

    Laminate, 3 Pc Ensuite, W/I Closet

  • Bathroom

    2.32 x 1.52 ft Main level

    3 Pc Ensuite, Separate Shower, Tile Floor

  • 2nd Br

    2.53 x 3.39 ft Main level

    Laminate, Double Closet, Window Flr to Ceil

  • 3rd Br

    3.23 x 3.39 ft Main level

    Laminate, Double Closet, Window Flr to Ceil

  • Bathroom

    2.16 x 1.52 ft Main level

    4 Pc Bath, Soaker, Tile Floor

  • Foyer

    2.1 x 3.81 ft Main level

    Laminate, Double Closet

  • Other

    11.92 x 1.83 ft Main level

    Balcony, South View

  • MLS #

    C14137764

  • Sq. Ft

    1000-1199

  • Sq. Ft. Source

    MLS

  • Year Built

    Available Upon Request

  • Basement

    None

  • View

    n/a

  • Garage

    Underground, 1 spaces

  • Parking Type

    Owned

  • Locker

    Owned

  • Pets Permitted

    Yes-with Restrictions

  • Exterior

    Concrete

  • Fireplace

    N

  • Security

    n/a

  • Elevator

    n/a

  • Laundry Level

    Main

  • Building Amenities

    Concierge,Outdoor Pool,Rooftop Deck/Garden,Visitor Parking,Party/Meeting Room,Gym

  • Maintenance Fee Includes

    Parking, Water

  • Property Management

    The Forest Hill Group

  • Heat

    Heat Pump

  • A/C

    Central Air

  • Water

    n/a

  • Water Supply

    n/a

  • Central Vac

    N

  • Cert Level

    n/a

  • Energy Cert

    n/a

  • Living

    5.94 x 5.0 ft Main level

    Laminate, Combined W/Dining, W/O To Balcony

  • Dining

    5.94 x 5.0 ft Main level

    Laminate, Combined W/Living, Window Flr to Ceil

  • Kitchen

    5.94 x 5.0 ft Main level

    Laminate, Centre Island, Modern Kitchen

  • Primary

    3.08 x 3.23 ft Main level

    Laminate, 3 Pc Ensuite, W/I Closet

  • Bathroom

    2.32 x 1.52 ft Main level

    3 Pc Ensuite, Separate Shower, Tile Floor

  • 2nd Br

    2.53 x 3.39 ft Main level

    Laminate, Double Closet, Window Flr to Ceil

  • 3rd Br

    3.23 x 3.39 ft Main level

    Laminate, Double Closet, Window Flr to Ceil

  • Bathroom

    2.16 x 1.52 ft Main level

    4 Pc Bath, Soaker, Tile Floor

  • Foyer

    2.1 x 3.81 ft Main level

    Laminate, Double Closet

  • Other

    11.92 x 1.83 ft Main level

    Balcony, South View

Thinking of Selling?

Find Out Your Home’s Value in Today’s Market!

No Email or Signup is required to view your home estimate.

estimate your home value

Contact Manoj Kukreja

Sales Representative,
Century 21 People’s Choice Realty Inc.,
Brokerage
(647) 576 - 2100

Manoj profile avatar

Property History

Property history for 1808-55 Ontario Street, Toronto

This property has been sold 3 times before. Create your free account to explore sold prices, detailed property history, and more insider data.

Sign In / Register

Inventory Graph

10 9 8 7 6 5 4 3 2 1 0 9 Months of inventory SELLER'S Market BALANCED Market BUYER'S Market

Mortgage Calculator

This data is for informational purposes only.

Mortgage Payment per month

Principal Amount

Interest

Total Payable

Amortization

Amortization

Closing Cost Calculator

This data is for informational purposes only.

Closing Cost Total for this property

Total Cash flow for purchasing this property

Down Payment(%)*
Additional information

Provincial Land Transfer Tax

Ontario Land Transfer Tax Rebate

Toronto Land Transfer Tax

Toronto Land Transfer Tax Rebate

PST on CMHC Insurance Premium

Lawyer Fees

$2,825

Government Registration Fee's

$164

Title Insurance

Closing Cost Total

Total Cash flow for purchasing this property

Provincial Land Transfer Tax

Ontario Land Transfer Tax Rebate

Toronto Land Transfer Tax

Toronto Land Transfer Tax Rebate

PST on CMHC Insurance Premium

Lawyer Fees

$2,825

Government Registarion Fee's

$164

Title Insurance

Down Payment(%)*

* A down payment of less than 20% is permitted only for first-time home buyers purchasing their principal residence. The minimum down payment required is 5% for the portion of the purchase price up to $500,000, and 10% for the portion between $500,000 and $1,500,000. For properties priced over $1,500,000, a minimum down payment of 20% is required.

Thinking of Selling?

Find Out Your Home’s Value in Today’s Market!

No Email or Signup is required to view your home estimate.

estimate your home value

Contact Manoj Kukreja

Sales Representative, Century 21 People’s Choice Realty Inc., Brokerage
(647) 576 - 2100

Manoj profile avatar

Recent Sold Listings in Moss Park, Toronto

Popular Cities